Why Is the Room Above My Garage Always Too Hot or Too Cold?
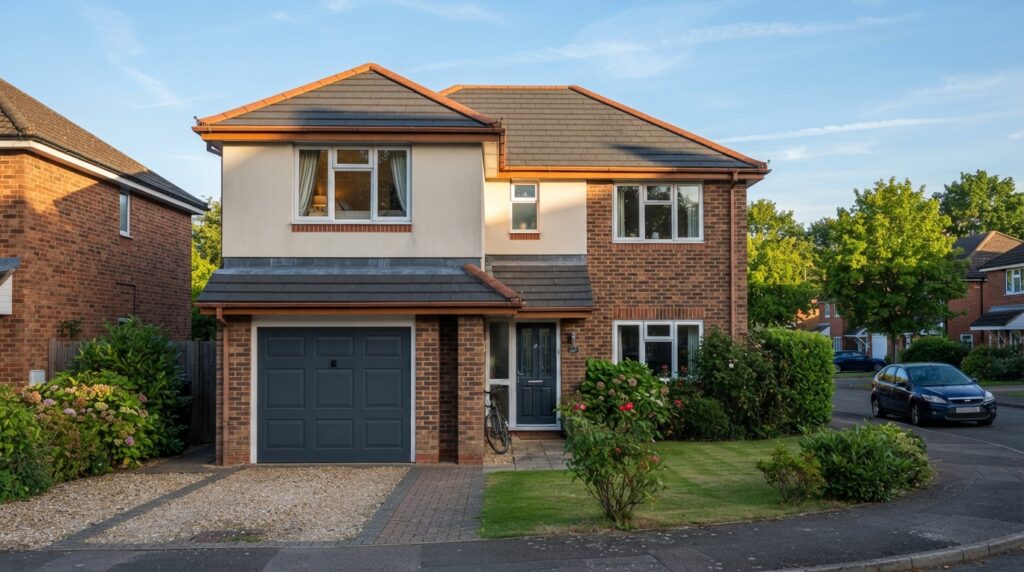
Because it’s the most thermally exposed room in the house and almost nobody realises it. A normal first-floor room sits above a heated room. A room above a garage sits above an unheated, often ventilated, essentially outdoor space — so it has an extra external surface most rooms don’t have, underneath the floor where you can’t see it. Add the fact that garage-over rooms are frequently extensions built to the standard of their day, and often have three external walls rather than one, and you have a room that loses heat in every direction in winter and gains it in summer.
Bonus rooms, offices and bedrooms over garages have a reputation for being uncomfortable, and it isn’t imagination. Here’s the mechanism and what actually helps.
Why this room is different
The floor is an external surface
The big one. Under a normal bedroom floor is a heated room. Under this one is a garage at close to outside temperature — often colder in winter than the outside air, because it’s shaded and holds cold mass.
Many garages are also deliberately ventilated, and rightly so where fuel or vehicles are stored. So you effectively have a fourth external surface, positioned where warm air never reaches it and where insulation is hardest to check.
Three external walls, sometimes more
Garages usually project from the main house, so the room above frequently has external walls on three sides plus the roof. A typical bedroom has one external wall. That’s several times the heat-losing surface for the same floor area.
The insulation is often the weak link
Garage conversions and garage-over rooms were commonly built as extensions to the standard current at the time, which may be decades behind today’s expectations. The floor void in particular is frequently under-insulated, because it’s out of sight and was never revisited.
Current Building Regulations guidance sets expectations for floors over unheated spaces. If your room was built or converted before those, it may fall well short.
Thermal bridging at the junction
Where the extension meets the main house, and where floor joists rest on walls, there are paths for heat to bypass insulation. These junctions are exactly where garage-over rooms tend to be coldest, and where condensation shows up first.
Winter: what to do
Check the floor insulation first
The highest-value thing, and often the most neglected. Go into the garage and look up. If you can see joists with nothing between them, that’s your answer — you’re losing heat straight down.
Insulating between the joists from below, with the ceiling then boarded, is a job a competent builder does quickly. It’s usually cheaper than the wall insulation people reach for first, and it addresses the biggest gap.
Check the radiator is adequate and working
A room with three external walls and an exposed floor needs more heat output than a room of the same size with one external wall. It’s common to find these rooms fitted with a radiator sized as if they were ordinary.
Before assuming you need a bigger one, check the free things: is the thermostatic radiator valve seized? Does the radiator need bleeding? Both are common and cost nothing — our bleeding guide and cold room guide cover the diagnosis.
If the radiator is genuinely undersized, that’s a heating engineer’s assessment, and it may also be a system balancing issue rather than the radiator itself.
The rest
- Insulate above too if there’s a loft or flat roof over the room.
- Thermal or lined curtains, closed at dusk — cheap, and they work in summer too.
- A rug. A cold floor conducts heat from your feet far faster than cold air does, which is why these rooms feel worse than the thermometer suggests. Our radiant temperature guide covers why.
- Draught-proof the door to the rest of the house and any hatch to the garage.
- Watch for condensation. Cold surfaces plus warm moist air produces mould, and the junction with the main house is where it starts. Our damp guide covers it.
Summer: what to do
The same exposure works in reverse. Three sun-facing walls and often a flat or shallow roof means heavy solar gain.
- Shade the glass before the room heats — curtains and blinds closed from mid-morning. External shading is more effective still, per our shading guide.
- Insulation helps here too. The same floor and roof insulation that keeps heat in during winter slows it coming in during summer. This is the rare improvement that pays back twice a year.
- Purge ventilate once outside is genuinely cooler than inside, then shut up in the morning.
- Note what the garage is doing. A garage with a metal up-and-over door in full afternoon sun becomes very hot, and that heat rises into your floor. Shading the door or improving garage ventilation helps the room above.
Where a portable unit fits
This is a reasonable candidate for one, precisely because the room is an outlier — the rest of the house may be fine while this room isn’t, and heating or cooling the whole house harder to fix one room is expensive.
A reverse-cycle unit is worth considering here more than in most rooms, because this room has a problem in both seasons. A cooling-only unit sits idle for eight months; a heat pump model works through autumn and spring too. Our heat pump guide covers what to look for, and the key check is a separately stated heating output rather than a “4-in-1” label.
Size it on the room’s actual heat load rather than floor area alone — three external walls and an exposed floor push the requirement up. Our sizing guide covers the adjustments.
If you’re converting the garage itself
Worth knowing: converting a garage into habitable space is generally building work requiring Building Regulations approval, covering insulation, ventilation, fire safety and structure. It may also need planning permission depending on the property and area — and there are additional restrictions if the property is listed or in a conservation area, covered in our heritage guide.
Done properly, a converted garage is insulated to current standards and the room above benefits enormously, because it’s no longer sitting over an unheated space. Check with your local authority’s building control before starting.
Frequently asked questions
Can I insulate the garage ceiling myself?
Between joists is within reach of a confident DIYer, but there are fire safety requirements for garage ceilings where the garage adjoins a dwelling, and getting that wrong matters. Worth checking with building control or using a builder who knows the requirement.
Would underfloor heating fix it?
It addresses the cold floor directly, which is the most noticeable symptom. But over an uninsulated void you’d be heating the garage as well — insulate first, then consider it.
Why is it worse than my loft conversion?
Often it isn’t — both are exposed rooms. Loft conversions tend to be worse in summer because of the roof; garage-over rooms tend to be worse in winter because of the floor. Our loft conversion guide covers that case.
Is heating this room just expensive full stop?
Until the fabric is improved, yes — you’re heating a room with far more heat-losing surface than its floor area suggests. That’s exactly why floor insulation over the garage repays quickly here compared with the same spend elsewhere in the house.
Sources
- GOV.UK — Approved Document L (floors over unheated spaces)
- GOV.UK — Approved Document B: Fire safety (garage ceilings adjoining dwellings)
- GOV.UK — Approved Document F: Ventilation
- Energy Saving Trust — Floor insulation
- Planning Portal — Garage conversion
- Gas Safe Register — Carbon monoxide safety
Related reading: our loft insulation guide and home office heating guide.
If this room needs help in both seasons, compare reverse-cycle units at Amazon UK — check the listing states a heating output separately from the cooling figure.