Best Air Conditioner for a Bay Window Room
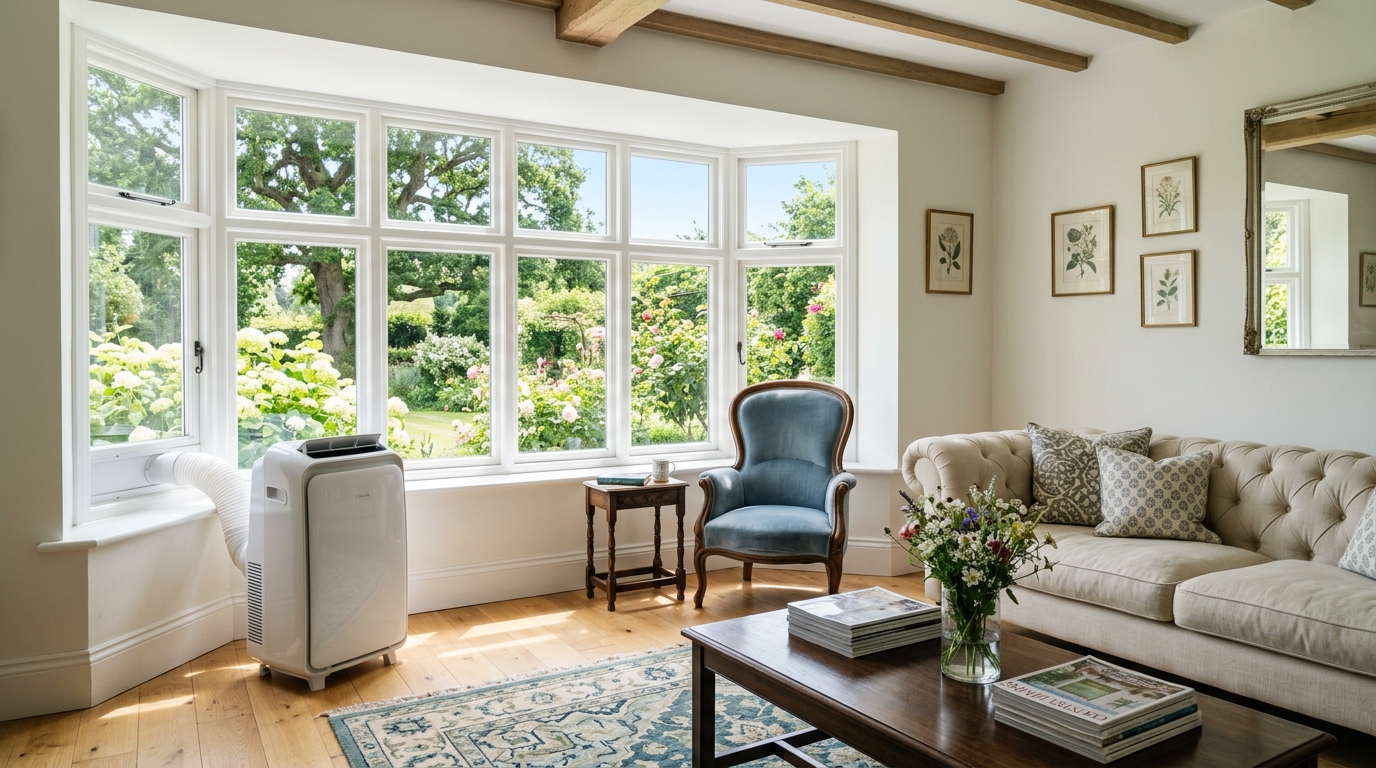
Two problems, and the second one catches people out. The bay is a large area of glass, usually on the sunniest elevation, so the room has a higher heat load than its floor area suggests — size up. And the supplied window kit almost never fits, because slider kits are made for sash and sliding windows while bay casements open outward on a hinge and are often too narrow. The practical answer is a cut panel in one opening casement, sealed with foam tape. Work out the venting before you order, not after.
Bay windows are common in British housing and awkward for this. Here’s both halves of the problem.
Why the room runs hot
A bay projects outward, so it has glazing on three planes rather than one — considerably more glass per square metre of floor than a flat-fronted room. It’s also usually on the front elevation, which in a lot of housing means south or west-facing.
That matters for sizing. Standard guidance of roughly 500–600 BTU per square metre assumes a normal window-to-floor ratio. A room with a large bay needs more. Our BTU sizing guide covers the adjustments — and undersizing here produces a unit that runs continuously without ever reaching temperature.
If the bay faces west, the low evening sun comes in almost horizontally and is the hardest case of all. Our west-facing guide covers that.
Shade the bay first
Do this before buying anything, because it reduces the load permanently and means a smaller, quieter, cheaper unit will do.
- Close blinds and curtains from mid-morning, before the room heats. Closing them at 6pm achieves very little when the glass has been admitting energy all day.
- A reflective outward face matters more than opacity. A dark blind absorbs energy and radiates it inward. Our blinds guide covers what to look for.
- External shading beats internal decisively — an awning or external blind stops the energy outside the glass entirely. Our shading guide covers the options. Note that bays are usually on the front elevation, which is exactly where conservation area rules bite — check first if that applies.
- For a west-facing bay, vertical shading works where horizontal doesn’t, because the sun is low.
- Solar control film on the worst panes is cheaper than blinds and reflects a portion before it enters.
Venting — the practical obstacle
The part that determines whether a unit is usable at all.
Why the supplied kit won’t fit
- Bay openings are often narrow side casements, too narrow for a slider kit’s adjustment range
- They open outward on a hinge, not up and down — slider kits are designed for sash windows
- Deep sills and window seats get in the way of a sensible hose route
- The unit sits further from the glass, because a bay projects, so the hose run is longer
What works: a cut panel
Measure the opening casement, cut a panel to fit the aperture exactly, and cut a hole for the hose coupling.
Materials: foam board (cheap, cuts with a knife, insulates well, least durable), acrylic or polycarbonate (durable, tidy, lets light through), or thin plywood (cheap and solid, blocks light entirely).
Make it removable. Friction-fit with foam tape round the edge rather than screwing or gluing — you’ll want the window back in winter, and in a rented property you need to leave no trace. Our seal kits guide covers the alternatives, including fabric kits for casement windows.
Use the casement nearest the unit, not the most convenient-looking one. Hose length matters more than neatness — the hose gets hot, and every metre inside the room radiates heat back into the space you’re cooling.
Sealing properly
The step people skip, and it costs the most performance.
With a single-hose unit, room air is expelled outside, so the room sits under slight negative pressure — it is actively drawing warm outside air in through every gap. A gap isn’t a passive leak, it’s a suction point. Our hose comparison explains the mechanism.
Foam tape round every edge of the panel, check the hinge side (easily missed on a casement), check both hose couplings, and re-check after a week as panels settle.
The picks
MeacoCool MC Series 9000 (MC9000)
Sized for the extra glass
16–26m²
53 dB minimum
A-rated
Meaco publish 16–26m², an A rating and a 53 dB minimum noise figure. The reason to take the upper end of your sizing calculation in a bay-window room: the glazing means the room behaves larger than it measures, and an undersized unit runs flat out without catching up on a sunny afternoon.
Good for: a typical bay-fronted living room or bedroom once the bay is shaded; anyone who wants documented specifications rather than a marketplace listing.
Less good for: an unshaded south or west-facing bay in full afternoon sun — it will be fighting continuous solar gain and may not win regardless of capacity. Shade first. The supplied window kit also almost certainly won’t fit your bay, so budget time and a few pounds for making a panel.
A fabric window seal kit
If you’d rather not cut a panel
Fully removable
Adapts to odd shapes
Zip-in fabric kits attach around the frame with hook-and-loop tape and zip closed around the hose. They’re made for casement and awning windows, which is exactly what a bay has, and they adapt to shapes a rigid panel can’t.
Good for: renters and anyone who doesn’t want to cut anything; awkward or non-rectangular openings; quick removal at the end of the season.
Less good for: sealing as well as a rigid panel does — fabric leaks more at the edges, which matters with a single-hose unit. The adhesive can also mark paintwork, so test a small area first, and it offers no security at all on an accessible ground-floor bay. Measure your frame profile against the product before buying; not all kits suit all frames.
A permanent alternative
If this is a room you’ll cool every summer, a wall vent is tidier, seals better than any window kit, and removes the annual faff — core-drilled, with an external grille and backdraught flap.
It’s a builder’s job. If you rent, you need written permission. If it’s leasehold, likely freeholder consent — our leasehold guide covers that. And if the property is listed or in a conservation area, a new grille on a front elevation is exactly the kind of thing that needs checking first: our heritage guide covers it.
Frequently asked questions
Can I use the standard slider kit at all?
Only if one of your casements happens to match its adjustment range, which is uncommon on a bay. Measure before assuming — and if it doesn’t fit, a cut panel is a better outcome than forcing it.
Could I vent through the top of the casement?
Yes, and on a top-hung casement that’s often easiest. Same principle: a panel filling the aperture, a hole for the hose, everything else sealed.
Should I size up because of the bay?
Yes. The extra glazing means a higher heat load than the floor area suggests. Take the upper end of your calculation — but shade the bay first, because that reduces the load more cheaply than a bigger machine.
What if I’m renting?
A removable friction-fitted panel alters nothing and is usually fine. Anything drilled, or adhesive on paintwork, needs written permission. Our renter’s guide covers it.
Sources
- GOV.UK — Approved Document O: Overheating
- Energy Saving Trust — Windows and doors
- Planning Portal — Do you need permission?
- Police.uk — Burglary prevention advice
- Meaco Dehumidifiers — MeacoCool MC9000 specifications
Related reading: our sash window guide and seal kits guide.
Compare options at Amazon UK. For a bay window, check whether a flexible or fabric window kit is included — the rigid slider usually won’t fit.