Planning a Garden Room for Summer 2027: Get the Heating and Cooling Right First
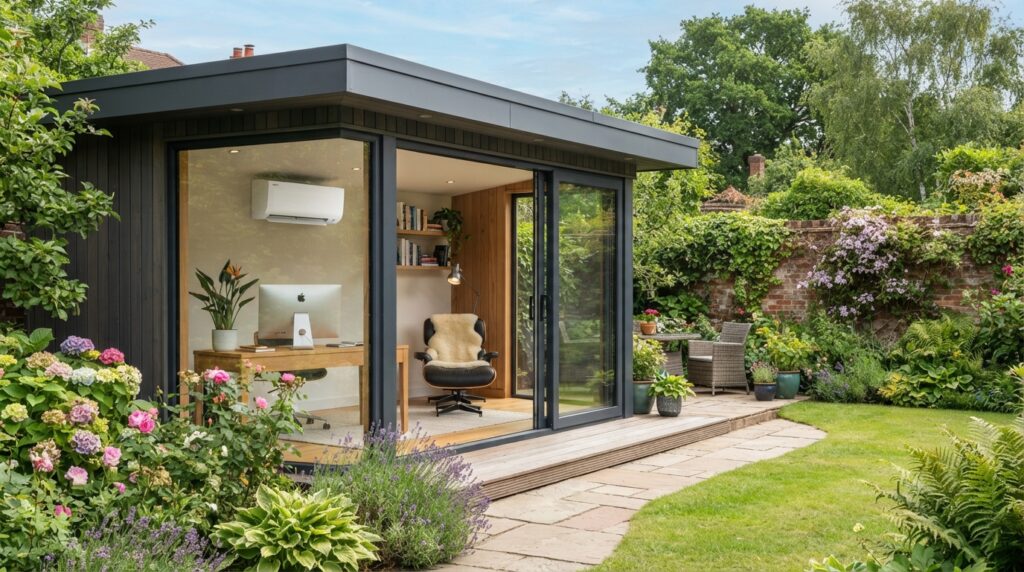
Most garden rooms are sold on summer photographs and turn out to be unusable for a third of the year. The two decisions that determine whether yours is a year-round room or a nice shed are made before it’s built: insulation specification and electrical supply. Get a properly rated armoured supply installed, insulate beyond the minimum the supplier quotes, and plan for a reverse-cycle heat pump unit rather than adding a heater later. Plan over winter; build in spring.
If you’re thinking about a garden office, studio or gym for next summer, autumn and winter are the right time to plan it. Suppliers are quieter, lead times are shorter, and — most importantly — you have time to specify it properly rather than accepting a standard package.
Why so many garden rooms disappoint
The failure mode is consistent. A lightweight timber building with a large glazed elevation, modest insulation and no thermal mass overheats badly in summer and loses heat rapidly in winter. It’s the same physics as the conservatory problem in our conservatory guide, just detached from the house.
Compounding it: garden rooms are usually built to a price, and insulation is the easiest place to save money because it’s invisible in the brochure photograph.
Decision one: insulation, and don’t accept the base spec
This is the decision that matters most, and it’s effectively irreversible once the building is up.
Ask any supplier for the U-values of walls, roof and floor, not the insulation thickness in millimetres. U-value measures actual thermal performance; thickness alone tells you nothing without knowing the material.
Things to push on:
- The roof. Heat rises, and a flat garden room roof in full sun is the largest single gain in summer and loss in winter. Specify the best roof insulation the supplier offers.
- The floor. Frequently the weakest element, sitting over a ventilated void with cold air moving underneath. Easy to under-specify and impossible to fix later.
- Glazing. Ask about the specification, not just “double glazed”. Consider whether you genuinely need a fully glazed elevation — it’s the summer overheating problem and the winter heat loss problem in one.
- Airtightness and the door. A poorly sealed door undoes a lot of insulation.
- Orientation. If you have a choice, a south-facing glazed wall means a beautiful room you can’t use in July. North-facing glazing gives even light without the solar gain — the reason artists’ studios traditionally face north.
Decision two: the electrical supply
Get this right at the start, because retrofitting is disruptive and expensive.
A garden room needs a properly installed supply — typically armoured cable, buried at appropriate depth, terminating in its own consumer unit in the building. This is notifiable work under Part P of the Building Regulations in England and Wales, and must be done by a qualified electrician who can certify it or be notified to building control.
Specify enough capacity for cooling and heating from day one, even if you don’t buy the unit immediately. An air conditioner drawing over a kilowatt, plus computer equipment, plus lighting, needs a supply designed for it. A cable sized for “a few lights and a laptop” will constrain you permanently.
Tell the electrician what you intend to run, including future plans. It costs very little extra to size up at installation and a great deal to redo it.
Planning permission and building regulations
Usually straightforward, but worth checking rather than assuming.
Many garden rooms fall under permitted development as outbuildings, subject to conditions on height, position relative to boundaries, proportion of garden covered, and use. Those conditions tighten in conservation areas, on listed properties, and in some other designated areas.
Two points that catch people out: using the building as sleeping accommodation generally changes its status significantly, and outbuildings under a certain floor area may be exempt from building regulations approval — but the electrical work is notifiable regardless. Check the Planning Portal and your local authority before committing.
Decision three: plan for a heat pump, not a heater
Once insulation and supply are sorted, the appliance choice is straightforward.
A reverse-cycle heat pump unit is the right answer for a garden room specifically, for three reasons:
- It does both jobs. A detached, well-glazed building needs cooling in summer as much as heating in winter. One appliance, one wall penetration, one purchase.
- It’s the only electric option that beats 100% efficiency. Every resistive heater — fan, oil-filled, convector, panel — converts electricity to heat at essentially 100% and costs the same to run at the same wattage. A heat pump moves heat rather than making it, so it delivers more heat than the electricity it uses. Our running costs comparison covers this.
- There’s no gas alternative. In a house you’d compare against gas central heating, which is cheaper per unit. In a detached garden room, electricity is your only realistic option — which makes efficiency matter far more.
Plan the venting at design stage. A portable unit needs a hose route; a fixed split system needs a wall penetration and an outdoor condenser position. Deciding this before the building goes up is trivial. Deciding afterwards means drilling through a finished wall.
The picks
ElectriQ Eco Silent 12000
Best garden room unit
53 dB
A-rated
Heat pump
Heats and cools, runs on its own controls, and has the capacity for a building with a poor thermal envelope. Suits rooms up to around 28m², which covers most garden rooms comfortably — and the headroom matters here, because a detached building loses heat through all four walls, the roof and the floor rather than sharing surfaces with a house.
MeacoCool MC Series 9000
Smaller, well-insulated builds
51–55 dB
~£349
App control
Enough for a smaller, properly insulated garden room up to around 25m². App control is worth having in a detached building — bringing it up to temperature from the house before you walk down the garden, rather than sitting in it while it catches up.
The timeline for a summer 2027 room
| When | Do |
|---|---|
| Autumn 2026 | Check permitted development and any local restrictions; get quotes; compare U-values not brochures |
| Winter 2026/27 | Finalise spec; book electrician; agree cooling/heating provision and venting route in the design |
| Early spring 2027 | Build. Suppliers are busiest from late spring, so booking early gets better slots |
| Spring 2027 | Electrical work, certification, first fix of any fixed cooling |
| Before June 2027 | Install and test the unit — before you need it, not during a heatwave |
That last row matters. During the June 2026 heatwave, UK retailers reported air conditioner and fan supply running low amid a buying frenzy. Our buying timing guide covers the calendar.
The cheap things that make a big difference
- External shading on the sunny elevation — an awning, brise soleil, or even a well-placed tree. Blocking solar gain before it hits the glass beats removing it afterwards. Our shading guide covers options.
- Cross ventilation. Openings on two sides let you flush heat on a summer evening without any appliance.
- A pale roof. Dark roofing absorbs considerably more solar heat.
- Roof overhang. A modest overhang shades high summer sun while still admitting low winter sun — free, permanent, and only available at design stage.
Frequently asked questions
Do I need planning permission?
Often not, if it falls within permitted development for outbuildings — but conditions apply on height, boundary proximity, garden coverage and use, and are tighter in conservation areas or on listed properties. Check the Planning Portal and your local authority rather than relying on a supplier’s assurance.
Can I do the electrics myself?
No. Supplying a detached outbuilding is notifiable work under Part P in England and Wales and needs a qualified electrician who can certify it. This also matters for insurance and for any future house sale.
Is a portable unit or a fixed split system better?
A split system is quieter and more efficient, since the compressor sits outside — genuinely attractive for a room you’ll use daily. It costs more and needs professional installation. A portable is cheaper and simpler but needs a hose route. Decide before the build. Our portable vs split guide covers the comparison.
Will a garden room be usable in a proper cold snap?
With good insulation and a heat pump, yes — though heat pump efficiency falls as outdoor temperature drops, so expect it to work harder during a freeze. With a poorly insulated building, no appliance will make it comfortable. That’s why insulation is decision one.
Compare current prices, stock and reviews on heat pump air conditioners at Amazon UK.
Sources
- GOV.UK Planning Portal — Outbuildings: planning permission (permitted development conditions)
- GOV.UK Planning Portal — Electrics: building regulations (Part P notifiable work)
- GOV.UK — Approved Document P: Electrical safety
- GOV.UK — Approved Document L (U-values and insulation standards)
- Energy Saving Trust — Air source heat pumps (efficiency and cold weather performance)
- Electrical Safety First — Outdoor electrical safety
Related reading: our conservatory guide and running costs comparison.