Cooling a Victorian House with High Ceilings
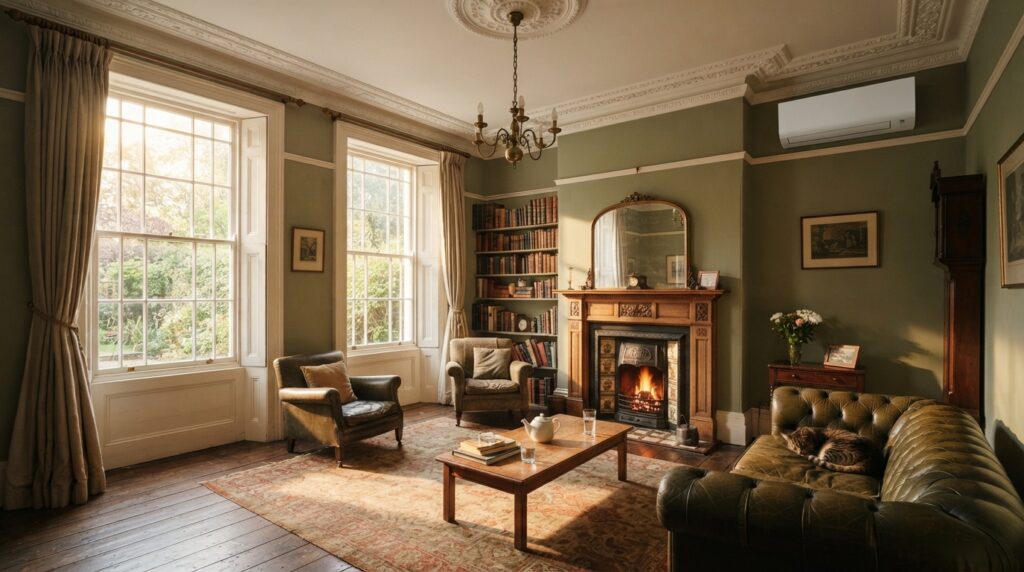
Older houses have real advantages here that modern homes don’t, and most people don’t use them. Thick solid walls have thermal mass, which moderates temperature swings. High ceilings let warm air rise away from you, so the air you’re breathing is cooler than the air at the top of the room. Tall sash windows open top and bottom, which drives a convection current that’s far more effective than a single opening. The trade-off is that all that volume takes more capacity to cool by machine — so if you’re buying a unit, size on room volume, not floor area.
Period houses get a reputation for being hard to heat, which is fair. In summer the picture is more favourable than people assume — provided you work with the building rather than against it.
The advantages you already have
Thermal mass
Solid masonry walls absorb heat slowly and release it slowly. That flattens the daily temperature swing — the house doesn’t spike in the afternoon the way a lightweight modern build does.
The corollary: once a solid-walled house has warmed up over a long heatwave, it stays warm for days. Thermal mass helps most in short hot spells and least in sustained ones.
Ceiling height
Warm air rises. In a room with a three-metre ceiling, a good deal of the warmest air ends up above head height, where it isn’t bothering you. The same volume of heat in a modern room with a 2.4-metre ceiling is much more of it in your breathing zone.
Sash windows
Genuinely well designed for this, and the feature most often unused.
Open the top sash and the bottom sash together. Warm air leaves through the top opening, cooler air is drawn in through the bottom, and you get a continuous convection current within a single window. That’s substantially more effective than opening one window fully.
Many people only ever open the bottom, because that’s what modern windows do. Try both.
Shutters
If the house has original internal shutters, use them. They predate air conditioning by centuries and they work — closed on the sunny side before the room heats, they block direct sun and add a layer against the glass.
External shutters, where they survive, are better still, because they stop the energy outside the glass entirely — the principle covered in our shading guide.
Where these houses struggle
- Large single-glazed windows. Tall sashes admit a great deal of solar energy, and single glazing offers little resistance. This is usually the main heat source.
- Loft conversions and top floors. The old servants’ rooms under the roof are hot, for the reasons in our loft conversion guide.
- Open staircases. Period houses often have a stairwell running the full height of the building, which is an efficient chimney for warm air — our stack effect guide covers it.
- Sustained heatwaves. Once the mass is warm, it stays warm.
- Rear extensions, which are usually lightweight, glazed and behave nothing like the original building. Our extension guide covers those.
The routine
- Shade sun-facing windows from mid-morning — shutters, blinds or curtains, closed before the room heats rather than after.
- Keep the house shut through the day once outside is hotter than in.
- Open up in the evening, both sashes, top and bottom, on as many rooms as you can. This is when the thermal mass sheds its heat, and it’s the most important step in a period house — the mass will re-absorb overnight coolness and carry it into the next day.
- Get a through-draught front to back if the layout allows. Terraced and semi-detached houses with windows on two elevations do this well.
- Close the stairwell if there’s a door at the bottom, to stop ground-floor heat migrating up.
- Shut everything again in the morning, before outside overtakes inside.
A thermometer showing indoor and outdoor readings makes the open/shut decision straightforward — our window timing guide covers the discipline, and most households get the timing wrong by several hours.
If you’re buying a unit: size on volume
The most important practical point on this page.
Standard sizing guidance of roughly 500–600 BTU per square metre assumes a typical modern ceiling height. A room with a three-metre ceiling has around 25% more air in it than the same floor area with a 2.4-metre ceiling — and considerably more wall area gaining heat.
Size up accordingly. Undersizing here is the common mistake: people measure the floor, buy to that figure, and find the unit runs continuously without reaching temperature. Our BTU sizing guide covers adjusting for height, glazing and aspect.
Two other practical points:
Venting a sash window is awkward. Standard slider kits are designed for modern windows. Sashes need a purpose-cut panel or an adapted kit, and getting a proper seal matters more than usual because the room is large. Our sash window guide covers the options, and our seal kits guide covers sealing properly.
Cool one room, not the house. A period house has too much volume for a portable unit to handle whole. Pick the bedroom, seal it, and accept that’s what you’re cooling.
If the house is listed or in a conservation area
Many aren’t, but a lot of period housing is in conservation areas, and that changes what you can do externally.
A portable unit vented through an existing opening window needs no consent anywhere — nothing is altered. Fixed installations, external condensers, new wall vents and replacement windows are a different matter, and unauthorised work to a listed building is a criminal offence rather than a planning breach.
Our listed buildings and conservation areas guide covers this properly, including how to check which category you’re in.
Frequently asked questions
Would secondary glazing help in summer?
Somewhat, by adding resistance to heat transfer, and considerably in winter. But solar radiation still passes through clear glass, so shading targets the problem more directly. Secondary glazing is also often the preferred heritage route where replacement windows aren’t permitted.
Are ceiling fans a good fit?
Unusually good, yes — high ceilings are exactly where they work best, with room above the blades and clearance below. They also run in reverse in winter to push warm air down from ceiling level. Our ceiling fans guide covers the constraints, including that fixed electrical work is notifiable under Part P.
Why is my Victorian house hotter than my old flat?
Probably the glazing and the top floor. A flat has neighbours on several sides moderating its temperature; a house has external walls all round and a roof.
Does the thermal mass help or hurt?
Helps in short hot spells, by flattening the daily swing. Hurts in prolonged ones, because once the mass is warm it stays warm. Overnight purge ventilation is what recharges it with coolness — which is why it matters more in a period house than a modern one.
Sources
- Historic England — Energy efficiency in traditional buildings
- Historic England — National Heritage List for England
- GOV.UK — Approved Document O: Overheating
- GOV.UK — Approved Document F: Ventilation (purge ventilation)
- UKHSA — Adverse Weather and Health Plan
Related reading: our sash window guide and why UK homes trap heat.
Compare current specifications at Amazon UK. For a high-ceilinged room, size up from the floor-area figure — and check whether a flexible window kit is included, since sash windows need one.