Why Does My Flat-Roof Extension Overheat?
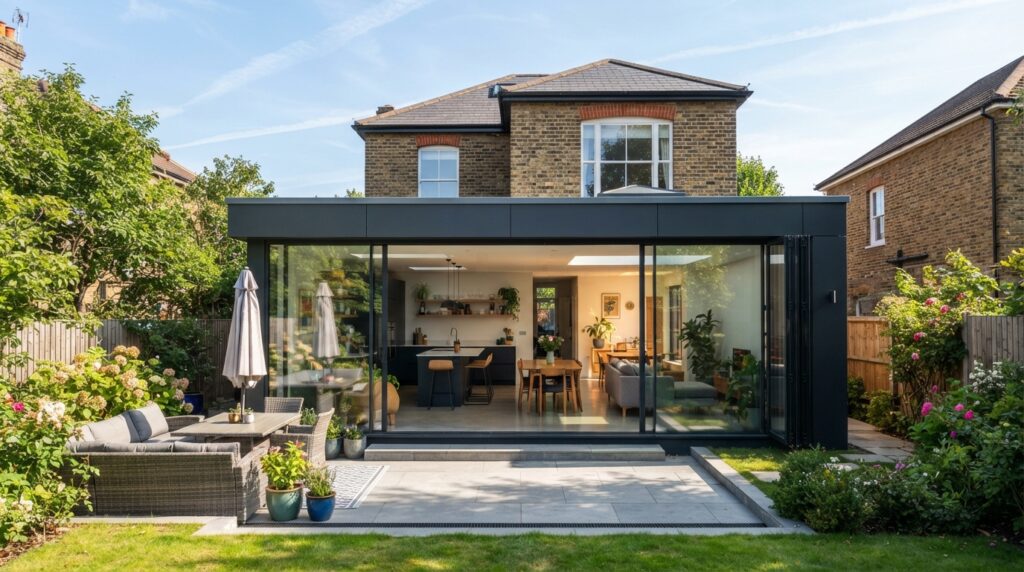
Three things combine, and it’s usually all three at once. A flat roof takes the full solar load from mid-morning to late afternoon with no pitch to shed it and, crucially, no ventilated loft void between the roof and your ceiling — so heat arrives in the room directly rather than being buffered. Add the large glazing most extensions are built for, and a shallow roof build-up that leaves limited depth for insulation, and you have a room that behaves more like a conservatory than like the rest of the house.
Kitchen extensions, side-returns, orangeries and single-storey rear extensions all share this. If yours is unusable on a hot afternoon, this is why.
Why a flat roof is the problem
No loft buffer
The most important difference, and the least obvious. In the rest of your house, the roof heats up and that heat passes into a ventilated loft void before reaching your ceiling. The void buffers and vents it. It’s imperfect — our upstairs heat guide covers how much still gets through — but it’s something.
A flat roof typically has no such void. The roof covering, insulation and your ceiling are a single sandwich, often only a couple of hundred millimetres thick. Heat arriving on top has a short, direct path to the room below.
Maximum solar exposure
A flat surface facing straight up receives sun from mid-morning through to late afternoon regardless of which way the extension faces. A pitched roof presents an angled face and sheds more.
Dark roofing membrane — which most flat roofs have — absorbs a great deal of that.
Limited insulation depth
Flat roof construction is depth-constrained, and older extensions were built to the standard of their day. Current Building Regulations guidance sets expectations for flat roofs, but an extension built decades ago may fall well short and there’s rarely an easy way to add more without rebuilding the roof.
Glazing
Extensions are built for light. Bifolds, large sliders, roof lanterns and skylights all admit a lot of solar energy — and a roof lantern is glass facing directly upward, which is the worst possible orientation for summer gain.
What actually helps, cheapest first
Shade the glass, and do it early
The highest-value free action. Blinds and curtains closed from mid-morning, before the room heats, on any sun-facing glazing. Closing them once the room is already hot achieves very little, because the energy is already inside.
External shading is substantially more effective than internal, because it stops the energy before it passes through the glass. Once solar radiation is through, an internal blind absorbs it and re-radiates much of it into the room. An awning, external blind or brise-soleil on the sunny elevation is the single most effective intervention available. Our shading guide covers the options, and our blackout blinds piece covers the limits of internal coverings.
For roof lanterns and skylights specifically, external or integral shading is worth investigating — an unshaded roof lantern in July is effectively a solar collector.
Ventilate at the right time
Extensions often have excellent ventilation potential — bifolds and large openings — and it goes unused because people open them at the wrong time.
Open wide once outside is genuinely cooler than inside, which in a hot spell may not be until quite late. Shut everything in the morning before the outside temperature overtakes the inside. A cheap thermometer tells you when the crossover happens; guessing usually gets it wrong. Our window timing guide covers the discipline.
Close the door to the rest of the house
If the extension is open-plan to the kitchen and the kitchen opens to the hall, you’re not going to cool it. Where there’s a door, use it.
Deal with the roof if you’re doing work anyway
Not a cheap intervention on its own, but if the roof covering is due for replacement, that’s the moment to improve insulation and consider a lighter-coloured or reflective membrane. Retrofitting insulation to a flat roof usually means either building up above the existing deck or losing ceiling height below — both are builder jobs.
Where a portable unit fits
Extensions are a reasonable case for one, because the problem is usually confined to that space while the rest of the house is tolerable.
Two honest cautions:
Size it properly, and expect to size up. A room with a flat roof and large glazing has a much higher heat load than its floor area suggests. Standard guidance of roughly 500–600 BTU per square metre is a starting point that needs adjusting upward — potentially considerably — for extensive glazing, an unshaded flat roof and any west-facing aspect. Our sizing guide covers the adjustments.
Venting can be awkward. Bifolds and large sliders are difficult to seal a window kit into, and many extensions have few conventional opening windows. Work out where the hose is going before buying. Our bifold doors guide covers the options, and our seal kits guide covers making a proper seal.
The winter half of the problem
The same construction that overheats in July is usually cold in January, for the same reasons — limited insulation depth, large glazing, and a lot of external surface for the floor area.
That makes a reverse-cycle unit worth considering here rather than a cooling-only one, since the room has a problem in both seasons. Our heat pump guide covers what to check, and our cold conservatory guide covers the winter side of glazed spaces generally.
If you’re planning the extension
Better to design the problem out. Worth raising with your architect or builder:
- Overheating is now a Building Regulations consideration for new dwellings under Approved Document O. It doesn’t apply to every extension, but the thinking behind it — limiting excessive glazing, providing shading, ensuring adequate purge ventilation — is worth applying voluntarily.
- Solar control glazing on the sunniest elevations.
- Designed-in external shading, which is far cheaper at build stage than retrofitted.
- Openings positioned for cross-ventilation, not just for light.
- Insulation depth above the current minimum where the build-up allows.
Our garden room guide covers similar thinking for a standalone build.
Frequently asked questions
Would a lighter-coloured roof help?
In principle yes, since it reflects more solar radiation. In practice it’s only worth doing when the covering is being replaced anyway. Shading the glass gives you more for less.
Is a roof lantern a mistake?
Not inherently — they transform light in a deep-plan room. But upward-facing glass is the highest-gain orientation there is, so plan shading for it from the outset rather than discovering the problem the first hot summer.
Can I fit air conditioning if there are no opening windows?
You’d need a wall vent, which is a builder’s job and needs the freeholder’s consent in a leasehold property. Our windowless room guide covers the options.
Why is it worse than my conservatory?
Often it isn’t, but conservatories at least have building regulations exemptions and separating doors that let you shut them off. An extension is usually open to the house, so its heat spreads.
Sources
- GOV.UK — Approved Document O: Overheating
- GOV.UK — Approved Document L (roof insulation standards)
- GOV.UK — Approved Document F: Ventilation (purge ventilation)
- Planning Portal — Extensions
- UKHSA — Adverse Weather and Health Plan
Related reading: our conservatory cooling guide and why UK homes trap heat.
Compare current specifications at Amazon UK — for an extension, size up from the floor-area figure and work out where the hose will vent before ordering.