Does Loft Insulation Keep Heat Out in Summer?
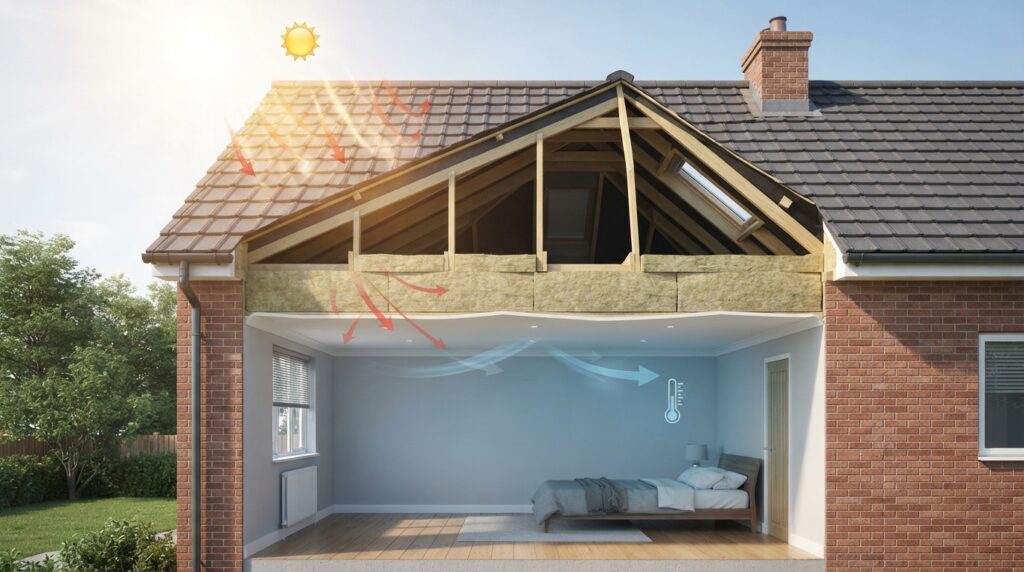
Yes — insulation slows heat moving in both directions, so the same layer that keeps warmth in during January slows the heat pouring down from a baking loft in July. But two honest qualifications matter. First, insulation resists conducted heat; it does nothing about the sunlight coming through your windows, which for most rooms is the bigger summer problem — so insulation alone won’t fix an overheating room with a sunny window. Second, where the insulation sits changes everything: a normal loft with insulation at ceiling level works well, while a loft conversion or room-in-roof is the worst-overheating space in most homes and needs insulation at rafter level plus shading. Get the depth right, don’t block the eaves, and treat it as one part of the job.
Loft insulation is usually sold as a winter measure, which undersells it — but it’s also often oversold as a summer fix. Here’s what it genuinely does when it’s hot, and the details that decide how much benefit you get.
How it works when the heat is coming the other way
Insulation doesn’t “keep heat in” or “keep heat out” as such — it slows the rate at which heat moves through it, and heat always moves from warmer to cooler. In winter your house is warmer than outside, so heat flows outwards and insulation slows the loss. In a heatwave the direction reverses: a loft under a sun-struck roof gets extremely hot — far hotter than the outside air — and that heat wants to flow down into the rooms below. Insulation at ceiling level slows that flow.
So the benefit is real, and it’s why an uninsulated or poorly insulated top floor bakes in the afternoon while a well-insulated one stays noticeably more comfortable. It’s also why the effect is most obvious in upstairs rooms and bungalows, and much less noticeable downstairs.
The big limitation: it does nothing about your windows
Loft ventilation: the part people get wrong
A loft needs to breathe, and in summer that matters twice over. A well-ventilated loft continually flushes out the superheated air building up under the roof, which lowers the temperature sitting on top of your insulation — so there’s less heat pressing down into the rooms below. A stuffy, sealed loft cooks.
The classic mistake is stuffing insulation right into the eaves and blocking the ventilation path at the edge of the roof. This does two bad things: it traps heat in summer, and — more seriously — it traps moisture in winter, which is a recipe for condensation, damp timbers and rot.
- Keep the eaves clear. Leave the ventilation gap at the edges, or fit proprietary eaves vents or trays to hold the path open while still insulating up to the edge.
- Don’t block vents, grilles or tile vents that are there deliberately.
- Insulate the loft hatch and draught-seal it — an uninsulated hatch is a direct hole in your insulation layer, letting hot loft air drop into the landing.
How much, and what “enough” looks like
For a standard cold loft with insulation at ceiling level, the commonly recommended depth in the UK is around 270mm of mineral wool (the Energy Saving Trust is the usual reference point). Many homes insulated years ago have considerably less — 100mm or even less was once normal — so it’s worth actually going up and measuring rather than assuming.
- Check the depth against a ruler, in several places. Insulation settles and compresses over time.
- Top-up layers run crosswise over the joists, covering the timber as well as the gaps — joists conduct heat and leaving them exposed creates thermal bridges.
- Don’t compress it. Insulation works because of the trapped air in it; squashing it under boards or storage destroys much of its value. If you need a boarded storage area, raised loft boarding systems exist precisely so the insulation isn’t crushed.
- Mind the wiring and downlights. Cables buried in insulation may need de-rating, and some recessed downlights must not be covered — use fire-rated covers or maintain clearance per the fitting’s instructions. If in doubt, ask an electrician.
The part most articles miss: decrement delay
Two insulation materials with the same U-value (winter performance) can behave quite differently in summer, and this is where the more interesting building physics lives.
Decrement delay is the time it takes for heat to travel through a construction. A dense, heavy material absorbs heat and releases it slowly, so the peak heat arriving at your ceiling is both delayed and flattened — ideally arriving late in the evening when you can ventilate it away, rather than at 4pm when the room is already hot. Lightweight materials like standard mineral wool have excellent U-values but relatively little decrement delay, so heat passes through faster.
Denser natural materials — wood fibre board being the common example — offer much longer decrement delay for the same insulating value, which is why they’re often specified for roof-level insulation in loft conversions, where summer overheating is the real problem rather than winter heat loss.
For a standard cold loft, this matters less: the insulation sits at ceiling level with a ventilated void above, so the loft itself buffers things. For a room in the roof, it matters a great deal.
Loft conversions and rooms in the roof
These are the hottest rooms in most British homes, and for good reasons that stack up:
- They sit directly under the roof, which is the surface taking the most intense solar radiation all day.
- There’s no ventilated loft void above to buffer the heat — the insulation is at rafter level, with the room immediately below it.
- They often have large roof windows, which admit strong, high-angle sun.
- Hot air rises through the house and collects at the top.
- Rafter depth limits how much insulation can physically fit.
For these rooms, the answer isn’t more ceiling-level loft insulation (there isn’t a loft) — it’s rafter-level insulation with good decrement delay, external shading on roof windows, and a way to ventilate at night. Our loft conversion heat guide covers these rooms in more detail, and our new-build overheating guide covers the same physics in modern construction.
Where insulation sits in the order of jobs
- Shade the glass — the biggest summer lever by far, especially externally.
- Ventilate at night, seal by day — free, and it flushes out stored heat. Our no-AC cooling guide covers the routine.
- Insulate properly, and keep the loft ventilated — slows the heat coming down from the roof, and pays back every winter too.
- Then consider cooling if it’s still uncomfortable, with a smaller unit than you’d otherwise have needed.
That last point is worth stressing: reducing the heat getting in means any fan or air conditioner has less work to do, so it runs less and costs less. Insulation and cooling aren’t alternatives — insulation makes cooling cheaper.
Help with the cost
Insulation is one of the few areas where support schemes genuinely exist, because it’s treated as an energy-efficiency measure rather than a comfort one. Eligibility is usually based on income, benefits, property EPC or council tax band, and criteria change — our grants guide explains why insulation schemes are the realistic route when no cooling grants exist.
Frequently asked questions
Does loft insulation make a house hotter in summer?
No — that’s a persistent myth. It slows heat transfer in both directions, so it slows heat coming down from a hot loft. What it can’t do is stop sunlight entering through windows, which is why an insulated room with a sunny window still overheats.
How much loft insulation should I have?
Around 270mm of mineral wool is the commonly recommended depth for a standard cold loft in the UK. Measure what you actually have — many older installations are far thinner, and insulation settles over time.
Why is my loft conversion still boiling despite insulation?
Because it sits directly under the roof with no ventilated void, usually has roof windows admitting strong sun, and rafter depth limits insulation thickness. Shading the roof windows and ventilating at night matter more there than adding insulation alone.
Can I put boards and storage on top of the insulation?
Not directly — compressing insulation destroys much of its performance. Use a raised loft boarding system that keeps the boards clear of the insulation layer.
Should I block the gaps at the edge of the loft to keep heat out?
No. Those eaves gaps are deliberate ventilation. Blocking them traps heat in summer and, more seriously, traps moisture in winter, risking condensation and rot in the roof timbers.
Sources
- Energy Saving Trust — Roof and loft insulation
- Energy Saving Trust — Keeping your home cool in summer
- GOV.UK — Approved Document O: Overheating
- GOV.UK — Approved Document L: Conservation of fuel and power
- GOV.UK — Approved Document F: Ventilation
Related reading: our loft conversion heat guide and loft conversion bedroom air conditioner guide.
Insulation slows heat from the roof; shading stops the sun through the window. Compare current options at Amazon UK.