Why a Loft Conversion Bedroom Feels Hotter (UK)
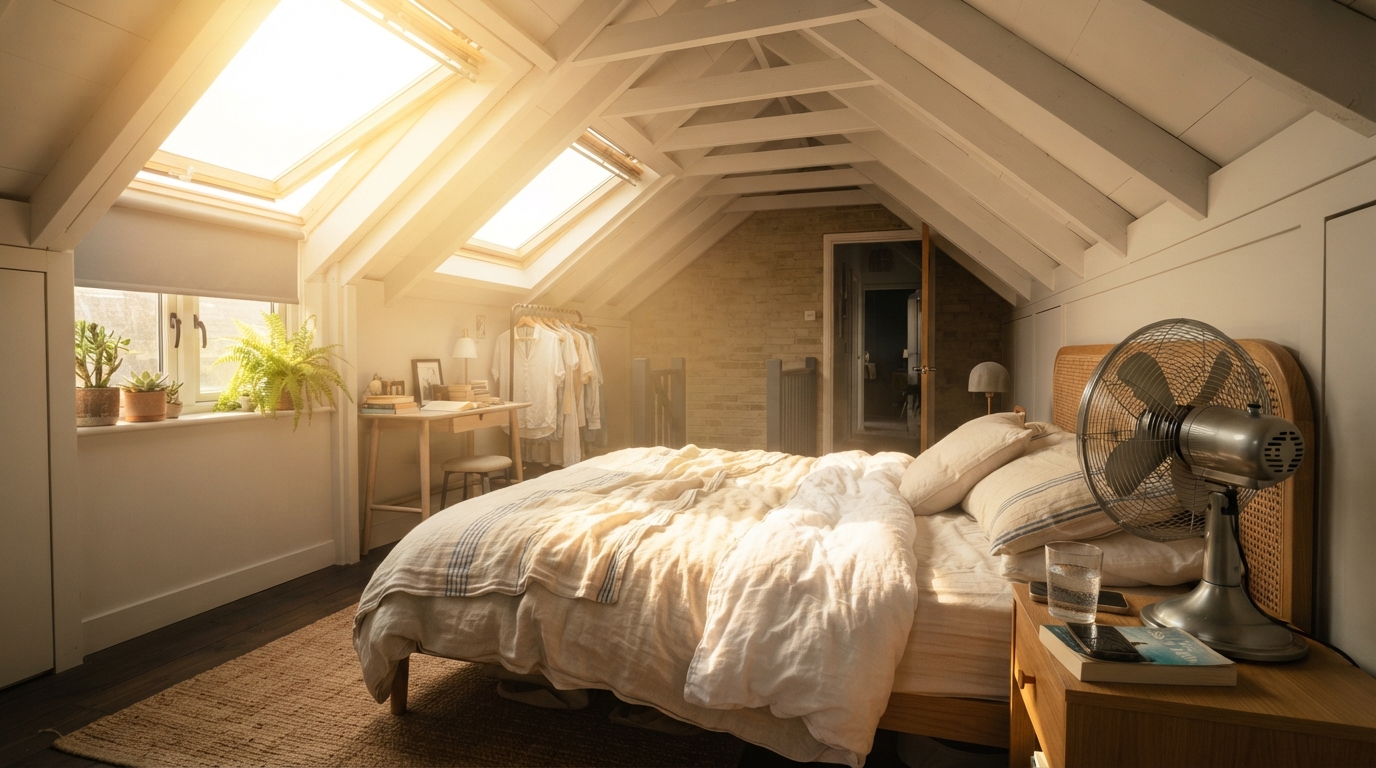
A few structural things stack against a loft conversion at once. It’s literally where rising heat ends up — warm air rises through the house all day, and a loft room, being the top of the home, is the end of that journey with nowhere further to vent to on its own. Unless it’s a proper “warm roof” conversion with insulation both between and over the rafters, there’s often far less insulating material between the room and the roof covering than a standard bedroom has above it. And if the room has roof windows or skylights, they catch very direct, high-angle summer sun for much of the day with essentially no natural shading — ordinary curtains don’t even fit that application, so proper roof-window blinds are a genuinely different product to source. Add often-limited headroom near the eaves restricting fan placement, and a loft room frequently needs a more deliberate cooling approach than the rest of the house.
If your loft conversion bedroom stays stubbornly hot even after the rest of the house has cooled down, it’s very rarely just “bad luck” — here’s the actual physics, and what to do about it.
It’s where the heat ends up, not just where it starts
Often far less insulation than a standard bedroom
A typical upstairs bedroom in a house has a loft space above it, which — assuming it’s properly insulated at ceiling-joist level — provides a genuine buffer between the room and the roof covering itself. A loft conversion removes that buffer: the room’s ceiling often follows the roofline directly, or close to it, with the insulation, if present, squeezed between (and ideally also over) the rafters themselves. Roof tiles and roofing felt absorb a significant amount of solar heat over a sunny day, and with a thinner insulation layer between that hot roof surface and the room, more of that heat transfers through than would reach a standard bedroom with a full loft void above it. A properly done “warm roof” conversion — insulated both between and over the rafters to current standards — closes much of this gap; a conversion done to a lower standard, or an older one, often hasn’t.
Roof windows: significant heat gain with no easy shading
If the room has a roof window or skylight, this is very often the single biggest factor. Overhead glazing catches direct sun at a much steeper, more direct angle than a normal vertical window for a large part of the day — there’s no roofline overhang to shade it, because it is the roofline. And because it’s overhead rather than on a wall, an ordinary curtain simply doesn’t work as a solution — there’s nothing to hang it from in the right place, and gravity isn’t on your side. Roof-window-specific blinds — designed to fit and be operated on an angled, overhead window — are a genuinely different product category worth searching for specifically, rather than trying to adapt a standard blind or curtain.
Limited headroom constrains your options
The sloped ceiling and lower headroom near the eaves that’s characteristic of a loft conversion also limits where a standing or pedestal fan is actually useful, and can make a ceiling fan impossible to fit in the lower sections of the room entirely. This isn’t a dealbreaker, but it does mean the usual “just add a fan” advice needs some adapting — a compact desk or clip fan positioned near the bed, rather than relying on a ceiling-mounted option, is often the more practical fit.
Often single-aspect, limiting cross-ventilation
Many loft conversions have windows on only one side of the roof (single-aspect), which limits the room’s own ability to create a through-draught. Where possible, leaving the door to the stairs or landing open — alongside a window elsewhere in the house — can help create some airflow through the room rather than relying on the room’s own window alone.
What actually helps
- Fit proper roof-window blinds — ideally reflective or blackout, designed specifically for angled overhead glazing.
- Check the insulation was done to a “warm roof” standard — insulated between and over the rafters — especially in an older or budget conversion; this is worth investigating if the room has always run hot.
- Use a compact fan suited to the space rather than assuming a standard ceiling or pedestal fan will fit or work as well as it would downstairs.
- Vent early and consistently — because the room collects rising heat from the whole house, it benefits from ventilation earlier and for longer than rooms lower down. Our window-timing guide covers the general principle.
- Consider a portable air conditioner as the realistic answer where the structural factors above are working against you — a loft conversion is often exactly the kind of room where passive measures alone genuinely aren’t enough, given the combination of heat collection, limited insulation and restricted airflow options.
How this compares to a room with a high, vaulted ceiling
It’s worth distinguishing this from a different problem: a room with a high or vaulted ceiling has too much air volume for its cooling to handle easily — see our high-ceilings cooling guide. A loft conversion is usually the opposite issue — low headroom combined with being at the top of the house’s heat stack — so the practical fixes differ even though both can leave a room feeling stubbornly hot.
Frequently asked questions
Why does my loft bedroom stay hot even after the rest of the house cools down?
It’s the top of the house’s natural heat stack — warm air from the rest of the home rises and collects there over the day, and unless it has an effective way to vent that heat back out, it holds on to it longer than rooms lower down.
Do I need special blinds for a roof window?
Yes, generally — ordinary curtains don’t fit an overhead, angled window. Roof-window-specific blinds, designed to be fitted and operated on that kind of window, are a genuinely different product worth searching for by name.
Is a loft conversion always hotter than the rooms below it?
Often, yes, for the structural reasons above — but a properly done “warm roof” conversion with good insulation both between and over the rafters, plus good roof-window shading, closes much of that gap.
Sources
- Energy Saving Trust — Loft insulation
- Energy Saving Trust — Keeping your home cool in summer
Related reading: our window-timing guide and high-ceilings cooling guide.
A portable air conditioner is often the realistic answer here. Compare current options at Amazon UK.