How to Cool a Bungalow in a Heatwave (UK)
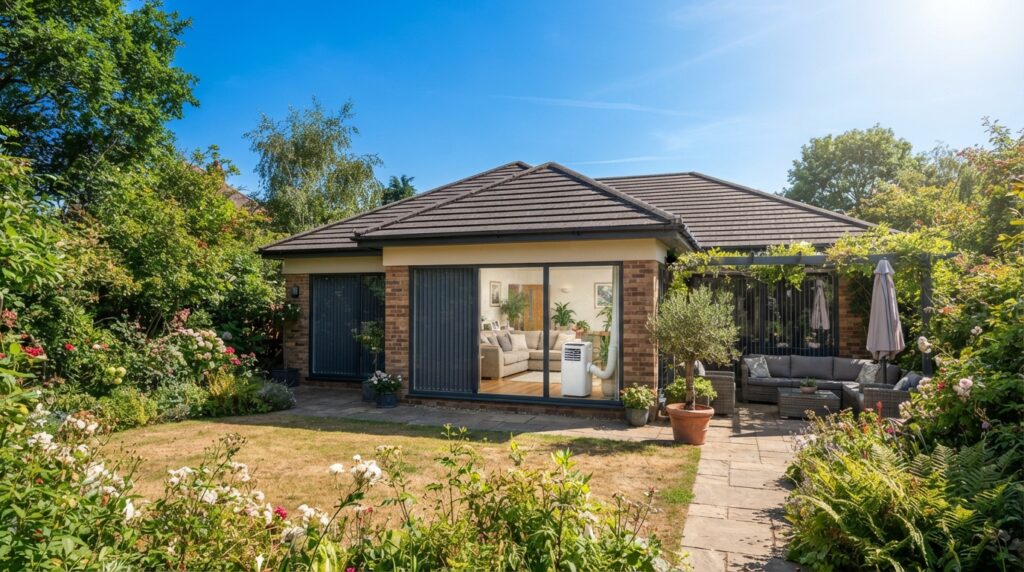
Bungalows have a structural disadvantage that people don’t always clock: every room sits directly under the roof, because there’s no upstairs floor acting as a buffer between the living space and roof heat gain the way there is on the ground floor of a two-storey house. That makes loft insulation a whole-home issue rather than just an upstairs-bedroom one, and it also means the classic “open high and low windows” trick for venting rising hot air works far less well, since a single-storey home doesn’t have the vertical spread to create that airflow — cross-ventilation between opposite-facing rooms matters more instead. Ceiling fans tend to work particularly well throughout a bungalow, given the typically consistent ceiling height across the whole home, and a larger, spread-out bungalow sometimes cools better with a couple of smaller units positioned around it than one unit trying to reach every room.
If a bungalow in your family runs noticeably hotter than a similarly sized two-storey house nearby, this is usually why — and here’s what genuinely helps.
Why every room is a “top floor” room
In a two-storey house, only the upstairs rooms sit directly beneath the roof — the ground floor benefits from an entire additional storey acting as a buffer against roof heat gain, and downstairs rooms are noticeably cooler than upstairs ones on a hot day as a result. A bungalow doesn’t have that buffer anywhere: every single room is immediately beneath the roof, which means the quality of the loft insulation affects comfort across the whole home rather than just a couple of bedrooms. Our loft insulation guide covers how insulation affects summer heat gain (not just winter heat loss) in more depth — and it’s worth checking properly for a bungalow specifically, since the payoff applies everywhere rather than just upstairs.
Bungalows also typically have a larger roof area relative to their living space than a multi-storey house with the same floor area, since all of that floor area is spread out under one roof rather than stacked under a smaller one. More roof per square metre of living space generally means proportionally more heat gain through the roof plane on a hot, sunny day.
Why the classic window-venting trick works less well
Ceiling fans are particularly well suited
Because ceiling height in a bungalow is typically consistent throughout the home — rather than varying between a taller ground floor and a more constrained loft-adjacent upstairs — ceiling fans tend to work well in nearly any room, not just a select few. Fitted throughout, they help circulate air and improve the felt effect of any cooling you do have, at a much lower running cost than active cooling. Our ceiling fan direction guide covers getting the setting right for summer.
Sizing for a spread-out floor plan
Many bungalows have a longer, more spread-out or L-shaped footprint than an equivalent-area two-storey house, simply because everything is on one level. The same logic that applies to a large open-plan space applies here: a single unit, however well sized, can struggle to push cooled air evenly to every room across a spread-out layout. For a larger bungalow, a couple of smaller units positioned in the most-used rooms — rather than one unit expected to cover the whole home — often works better in practice. Our multiple air conditioners guide covers this trade-off in more depth.
Shading every room, not just the “worst” ones
In a two-storey house, people often focus their shading effort on the hottest upstairs bedrooms, since downstairs naturally runs cooler. In a bungalow, that natural cooler retreat doesn’t exist — every room benefits roughly equally from good shading, so it’s worth applying the same effort (external shading first, then blinds or curtains) across all the main rooms rather than concentrating it on one. Our external shading guide and window and curtain guide cover the options.
A note on older bungalow stock
Many UK bungalows were built decades ago, and older builds sometimes have thinner loft insulation than current standards, along with single glazing that hasn’t been upgraded. This is a build-era observation rather than an assumption about who lives there — but if your bungalow is an older build, it’s genuinely worth checking the loft insulation depth and glazing as a first step, since both compound the structural heat-gain issue described above.
If it’s a loft-adjacent bungalow with a room in the roof
Some bungalows have a room built into the roof space itself (sometimes called a dormer or chalet bungalow). If that describes your home, that specific room faces a related but distinct set of issues — see our loft conversion bedroom guide for the room-in-the-roof specifics.
Frequently asked questions
Why is my bungalow hotter than my neighbour’s two-storey house?
Every room in a bungalow sits directly under the roof, with no upstairs floor buffering it the way a two-storey house’s ground floor is buffered — so loft insulation and roof heat gain affect the whole home rather than just upstairs rooms.
Does opening windows at different heights still help in a bungalow?
Less than in a two-storey house, since there’s no height difference to create the rising-air effect. Cross-ventilation between opposite-facing windows or doors is the more effective approach for a single-storey home.
Is one air conditioner enough for a whole bungalow?
For a compact bungalow, often yes with careful positioning; for a larger or spread-out one, two smaller units in the most-used rooms usually cool more evenly than one unit trying to reach the whole floor plan.
Sources
- Energy Saving Trust — Keeping your home cool in summer
- Energy Saving Trust — Loft insulation
Related reading: our loft insulation guide and multiple air conditioners guide.
Compare current portable air conditioners at Amazon UK — consider two smaller units for a spread-out floor plan.